

Listing Courtesy of:  West Penn MLS, Inc / Listed By: Sara Dahl, Coldwell Banker Realty
 West Penn MLS, Inc / Listed By: Sara Dahl, Coldwell Banker Realty
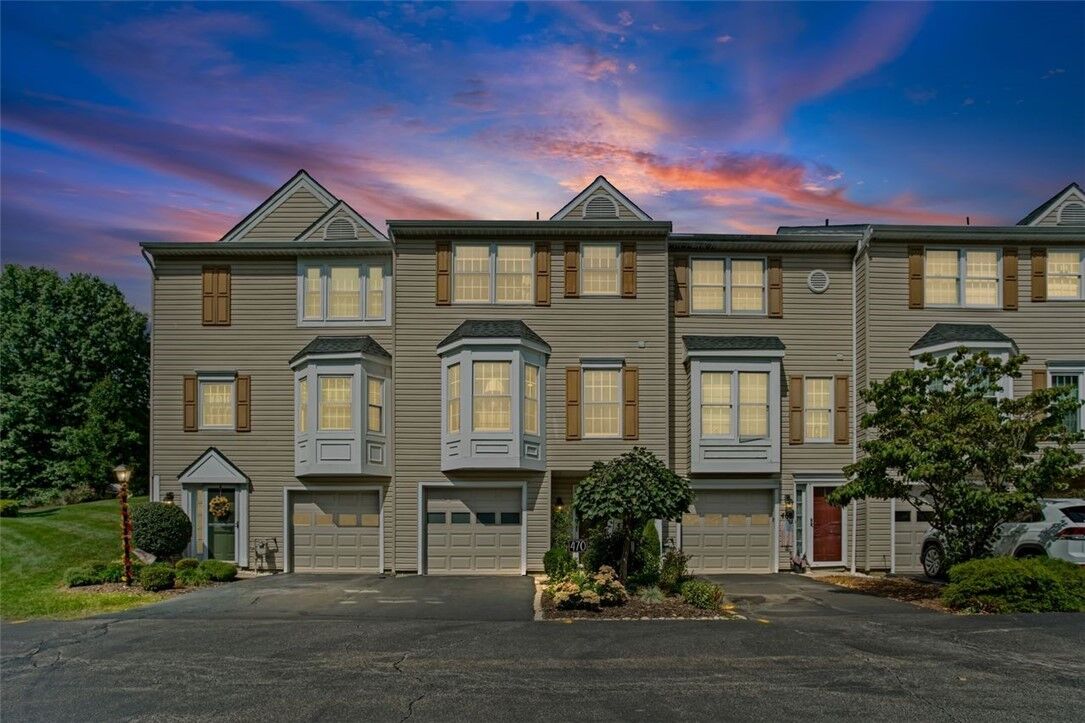
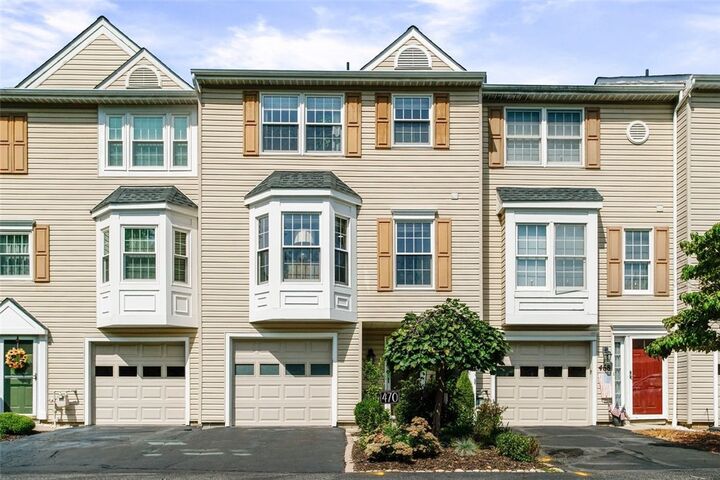
 470 Cherryhill Dr Cecil, PA 15017
Active
$310,000 (USD)
OPEN HOUSE TIMES
-
OPENSat, Sep 1210:00 am - 1:00 pm
Description
MLS #:
1773730
1773730
Taxes
$3,603
$3,603
Lot Size
2,614 SQFT
2,614 SQFT
Type
Townhouse
Townhouse
Year Built
1995
1995
Style
Colonial, Three Story
Colonial, Three Story
School District
Canon McMillan
Canon McMillan
County
Washington County
Washington County
Community
Cherrybrook
Cherrybrook
Listed By
Sara Dahl, Coldwell Banker Realty
Source
West Penn MLS, Inc
Last checked Sep 10 2026 at 2:34 AM GMT+0000
West Penn MLS, Inc
Last checked Sep 10 2026 at 2:34 AM GMT+0000
Bathroom Details
- Full Bathrooms: 2
- Half Bathroom: 1
Interior Features
- Window Treatments
- Refrigerator
- Dishwasher
- Convection Oven
- Microwave
- Stove
- Washer
- Windows: Multi Pane
- Windows: Screens
- Some Electric Appliances
- Dryer
- Windows: Window Treatments
Subdivision
- Cherrybrook
Property Features
- Fireplace: Gas
- Fireplace: 1
Heating and Cooling
- Gas
- Forced Air
- Central Air
Basement Information
- Interior Entry
- Finished
Homeowners Association Information
- Dues: $125
Flooring
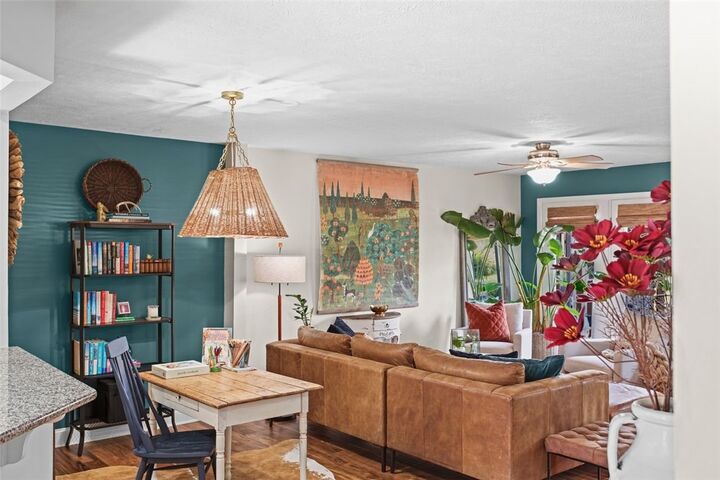
- Vinyl
- Tile
- Hardwood
Exterior Features
- Roof: Asphalt
Utility Information
- Utilities: Water Source: Public
- Sewer: Public Sewer
Parking
- Garage Door Opener
- Built In
Stories
- 3
Location
Disclaimer: Copyright 2026 West Penn MLS, Inc. All rights reserved. This information is deemed reliable, but not guaranteed. The information being provided is for consumers’ personal, non-commercial use and may not be used for any purpose other than to identify prospective properties consumers may be interested in purchasing. Data last updated 9/9/26 19:34

Additional upgrades include a new gas furnace, new fiberglass front door, custom blinds on every window, custom made window screens, closet organizers in all bedrooms, and new carpeting on the stairs.
Just outside the front door, a large green space with a playground provides even more to enjoy. Inside and out, this home is polished, comfortable, and truly move-in ready. With its combination of style, quality finishes, and meticulous care, this is a townhome you won’t want to miss!
HOA covers all common areas including roof, gutters, snow removal, lawn mowing.