

Listing Courtesy of:  West Penn MLS, Inc / Listed By: Julie Byrum, Coldwell Banker Realty
 West Penn MLS, Inc / Listed By: Julie Byrum, Coldwell Banker Realty
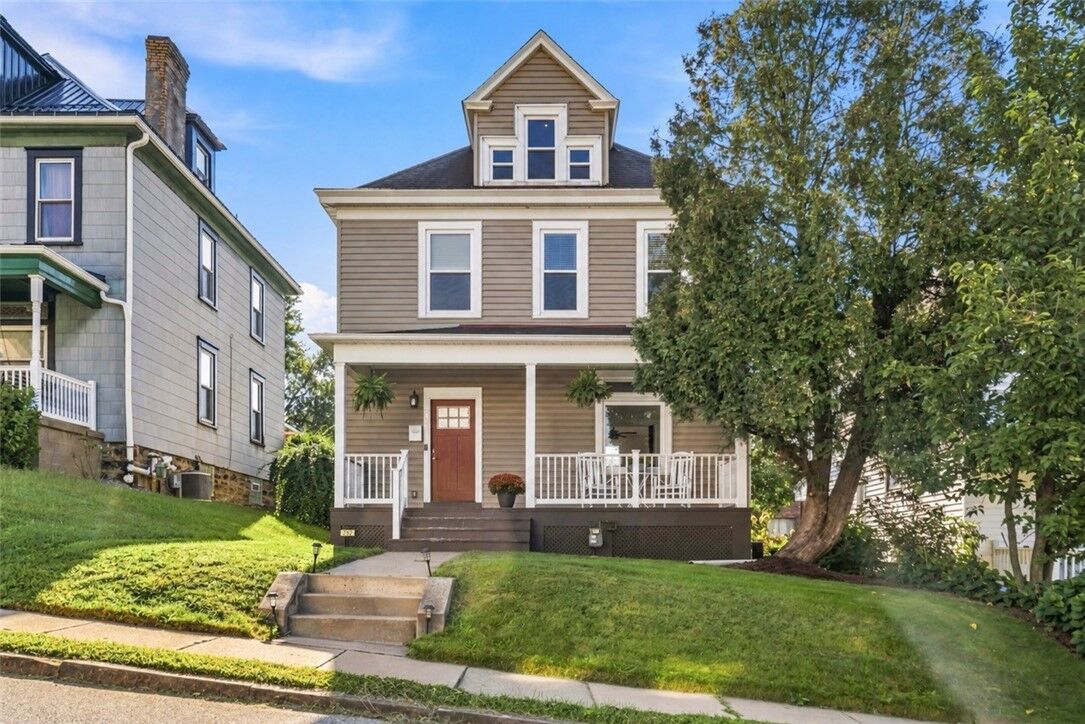
 232 S Chestnut St Avalon, PA 15202
Active
$350,000 (USD)
OPEN HOUSE TIMES
-
OPENSat, Sep 1211:00 am - 2:00 pm

Description
MLS #:
1773719
1773719
Taxes
$6,344
$6,344
Lot Size
4,600 SQFT
4,600 SQFT
Type
Single-Family Home
Single-Family Home
Year Built
1896
1896
Style
Three Story
Three Story
School District
Northgate
Northgate
County
Allegheny County
Allegheny County
Community
Riverview Terrace
Riverview Terrace
Listed By
Julie Byrum, Coldwell Banker Realty
Source
West Penn MLS, Inc
Last checked Sep 10 2026 at 4:12 PM GMT+0000
West Penn MLS, Inc
Last checked Sep 10 2026 at 4:12 PM GMT+0000
Bathroom Details
- Full Bathrooms: 2
- Half Bathroom: 1
Interior Features
- Window Treatments
- Refrigerator
- Dishwasher
- Microwave
- Stove
- Washer
- Windows: Screens
- Some Gas Appliances
- Dryer
- Windows: Window Treatments
Subdivision
- Riverview Terrace
Heating and Cooling
- Gas
- Forced Air
- Central Air
Basement Information
- Full
- Walk-Up Access
Flooring
- Tile
- Carpet
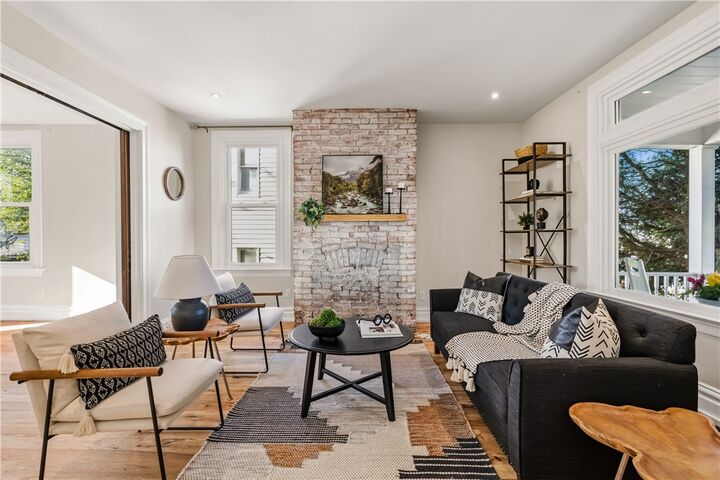
- Hardwood
Exterior Features
- Roof: Asphalt
Utility Information
- Utilities: Water Source: Public
- Sewer: Public Sewer
Parking
- Garage Door Opener
- Garage
- Detached
Stories
- 3
Location
Disclaimer: Copyright 2026 West Penn MLS, Inc. All rights reserved. This information is deemed reliable, but not guaranteed. The information being provided is for consumers’ personal, non-commercial use and may not be used for any purpose other than to identify prospective properties consumers may be interested in purchasing. Data last updated 9/10/26 09:12

Upstairs, the spacious primary suite offers a walk-in closet that leads directly into an en-suite bath. Three additional bedrooms and another full bath provide flexibility for family, guests, or a home office. Outside, the thoughtful updates continue. The newly rebuilt and expanded rear deck offers generous outdoor living space that's perfect for hosting friends or enjoying a quiet morning coffee, while a new metal roof on the detached garage adds another practical improvement to the property.
Nestled on a quiet street in Avalon, enjoy easy access to local shops and restaurants, nearby parks, Bellevue's thriving business district, and a quick commute to Downtown Pittsburgh.